

Floor Plans
Choose any of our 4 floor plans.
Gold – 1 bedroom, 1 bathroom, 638 sq. ft. This floor plan is a basement-level home with a private entrance and driveway.
Silver – 3 bedrooms, 2 bathrooms, 1,260 sq. ft. This floor plan is an upper-level home with Gold neighbors in the basement below. Has a private entrance and driveway.
Platinum – 3 bedrooms, 2.5 bathrooms, 1,532 sq. ft. This floor plan is an upper-level home with Gold neighbors in the basement below. Includes 1-car garage, private entrance and 2-car driveway.
Executive Platinum – 3 bedrooms, 2.5 bathrooms, 1,532 sq. ft. This floor plan is identical to the Platinum, but as a stand-alone home with no attached neighbors.
Gold – 1 bedroom, 1 bathroom, 638 sq. ft. This floor plan is a basement-level home with a private entrance and driveway.
Silver – 3 bedrooms, 2 bathrooms, 1,260 sq. ft. This floor plan is an upper-level home with Gold neighbors in the basement below. Has a private entrance and driveway.
Platinum – 3 bedrooms, 2.5 bathrooms, 1,532 sq. ft. This floor plan is an upper-level home with Gold neighbors in the basement below. Includes 1-car garage, private entrance and 2-car driveway.
Executive Platinum – 3 bedrooms, 2.5 bathrooms, 1,532 sq. ft. This floor plan is identical to the Platinum, but as a stand-alone home with no attached neighbors.
1 bedroom, 1 bathroom
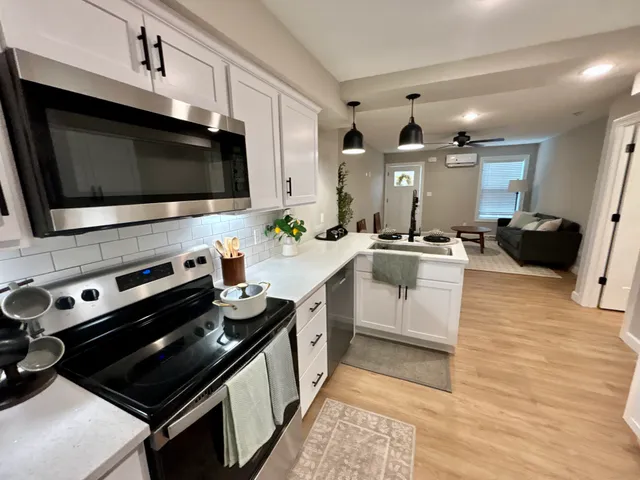
Gold-1 bed, Attached Unit Above
- 1 Bed / 1 Bath — 638 sq. ft
- From $1,095 per month
3 bed, 2 bath
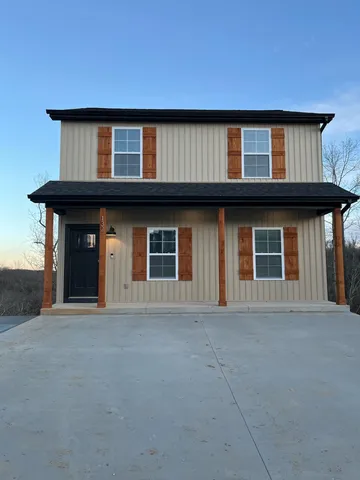
Silver-3 bed, Attached Unit Below
- 3 Bed / 2 Bath — 1,260 sq. ft
- From $1,695 per month
3 bedroom, 2.5 bath
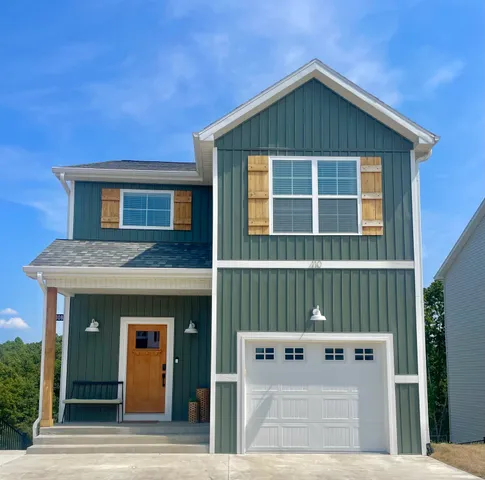
Platinum-3 Bed, Attached Unit Below
- 3 Bed / 2.5 Bath — 1,532 sq. ft
- From $1,795 per month
- 12mo lease
3 bedrooms, 2.5 bathrooms without a gold unit underneath.
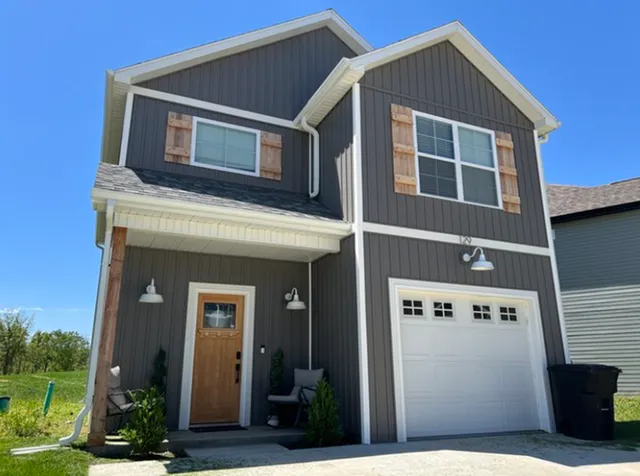
Executive Platinum-3 bed, Standalone Building
- 3 Bed / 2.5 Bath — 1,532 sq. ft
- From $1,895 per month
*Square footage and room sizes are approximate. Floor plan may be a mirrored copy. Displayed unit numbers represent available floor plans and may be reassigned. These numbers are not USPS mailing addresses.
Frequently Asked Questions
Rent at Pinnacle Place ranges from $1,095.00 to $1,995.00 per month. Pricing varies by floor plan size, bedroom count, and unit features. Contact our leasing office for the most current rates.
What bedroom options are available at Pinnacle Place?
Pinnacle Place offers 1 bedroom, 3 bedroom apartments across 4 floor plan options.
What floor plan options does Pinnacle Place offer?
Pinnacle Place offers 4 floor plan options including 1 -bedroom and 3 -bedroom apartments. Browse the listings above to compare layouts and features.